


Find your home today.
Explore a variety of thoughtfully designed floor plans at Mulberry Glen, featuring 3- and 4-bedroom homes and townhomes to suit your lifestyle. With eight unique layouts to choose from, you'll find the perfect balance of space, style, and functionality. Discover a home that’s tailored to meet your needs.
For a limited time only, take advantage of our newly reduced rates!
Floorplans are artist's rendering. All dimensions are approximate. Actual products and specifications may vary in dimension or detail. Not all features are available in every rental home. Prices and availability are subject to change. SQFT listed is an approximate value for each unit. Please see a representative for details.
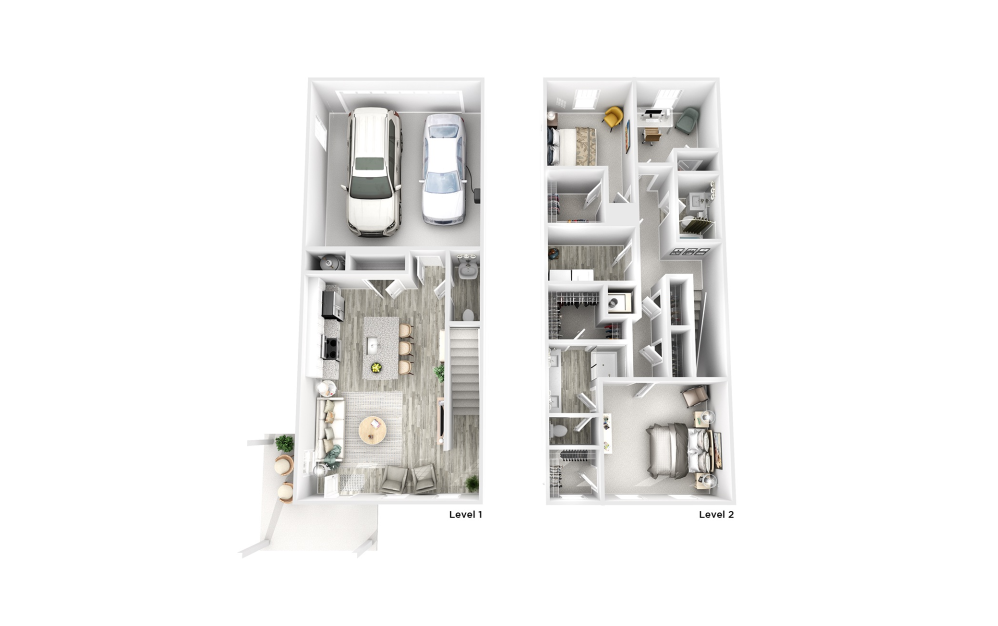
TH 1 - Two-Story Townhome
3 bed2.5 bathStudy2050 sq. ft.
Only 1 left!
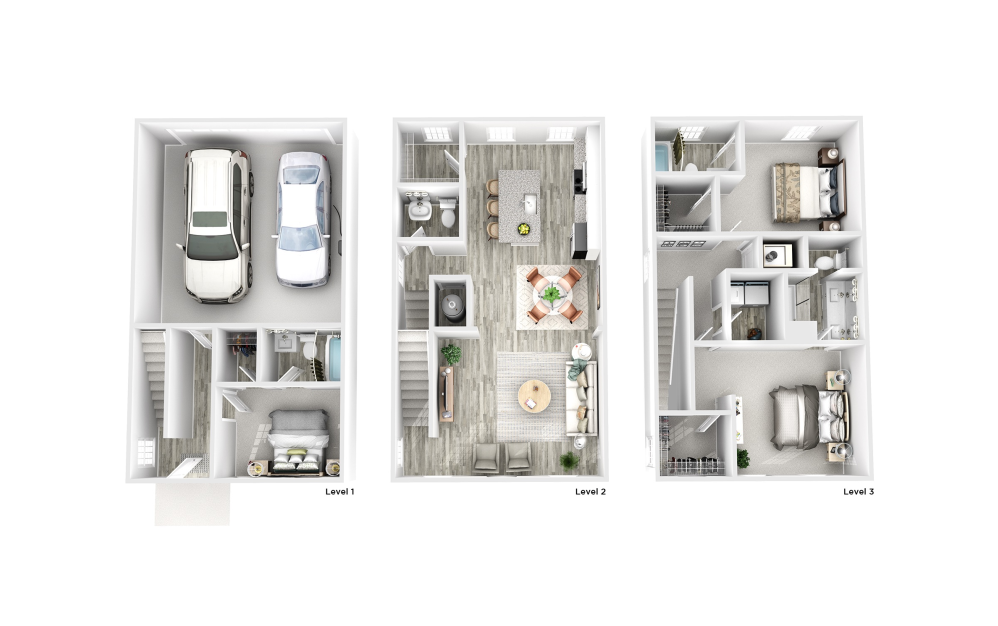
TH 2 - Three-Story Townhome
3 bed3.5 bath2157 sq. ft.
Only 2 left!
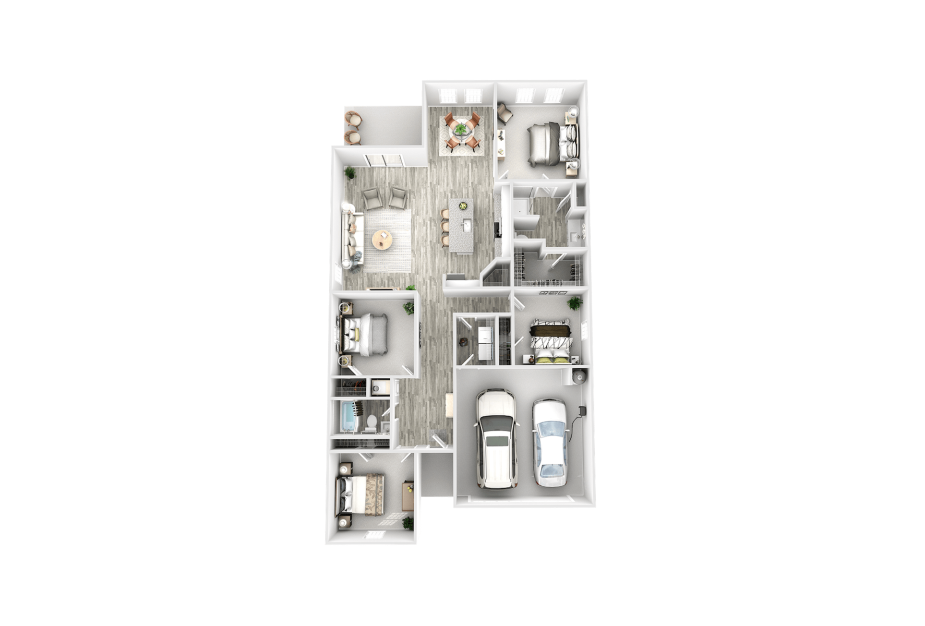
D1 - Master on Main
4 bed2 bath2266 sq. ft.
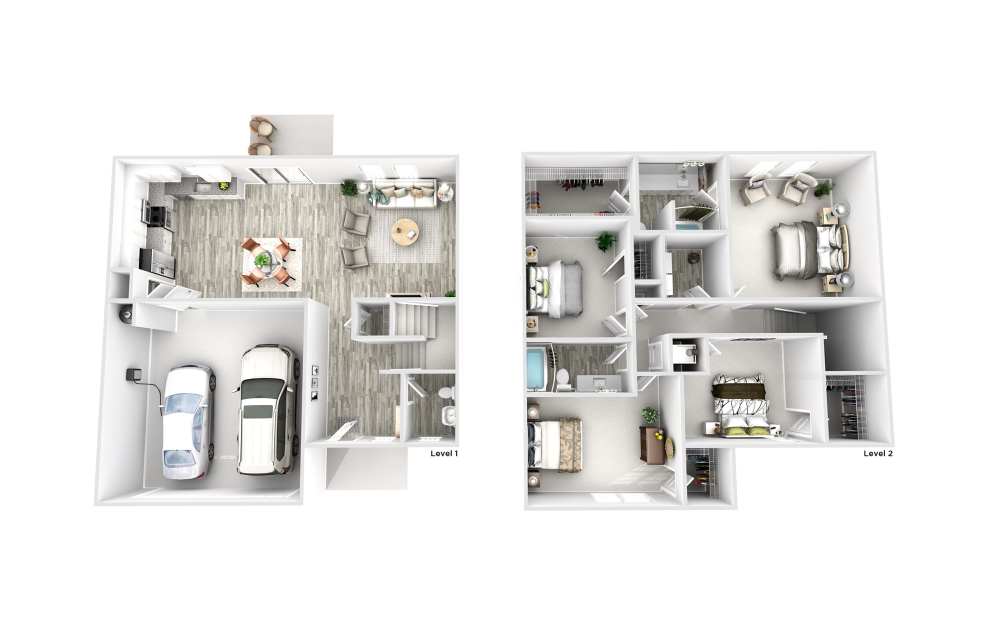
D2 - Open-Concept
4 bed2.5 bath2189 sq. ft.
Only 1 left!
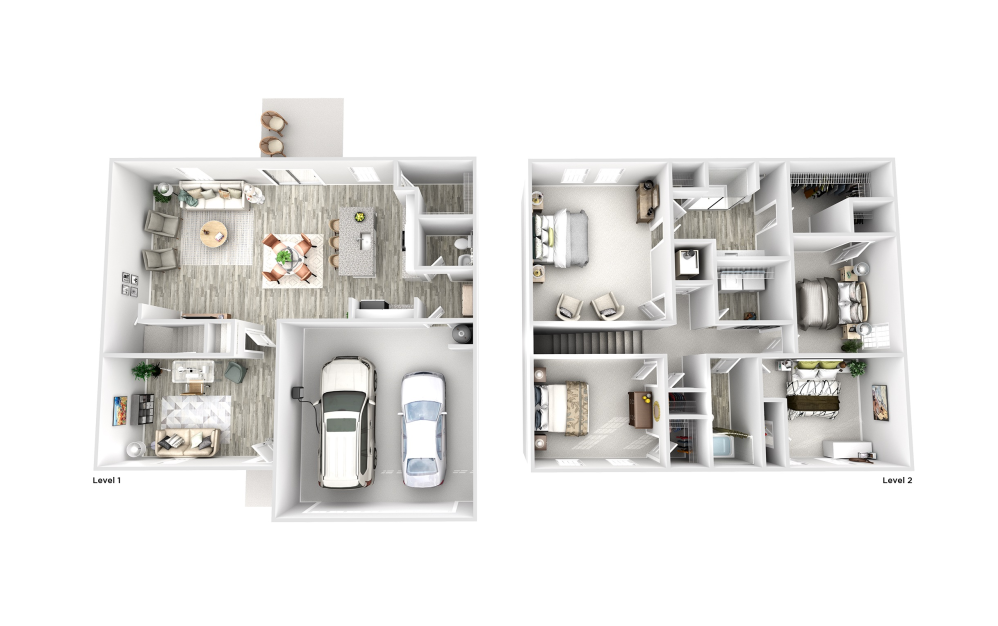
D3 - with Study/Sunroom
4 bed2.5 bathDen2487 sq. ft.
Only 3 left!
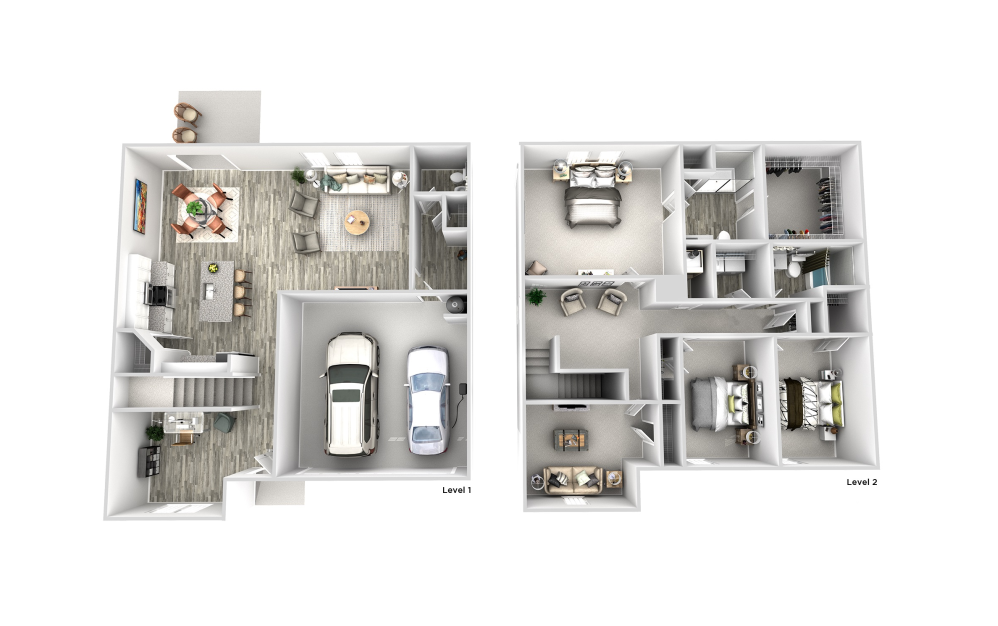
D4 with Loft
4 bed2.5 bathStudy/Den2791 sq. ft.
Only 3 left!
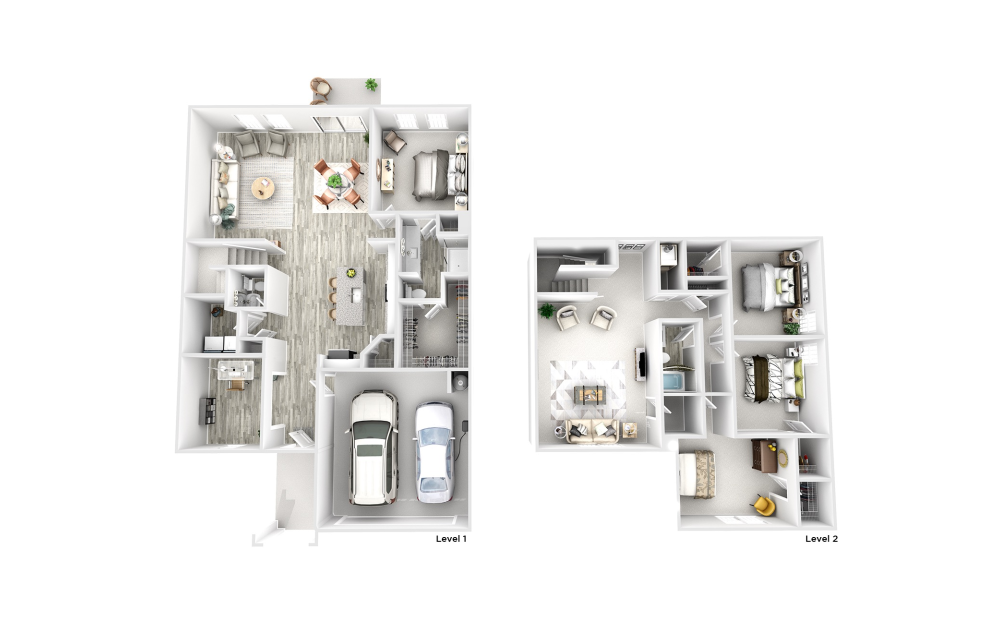
D5 - Master on Main
4 bed2.5 bathStudy3110 sq. ft.
Only 1 left!
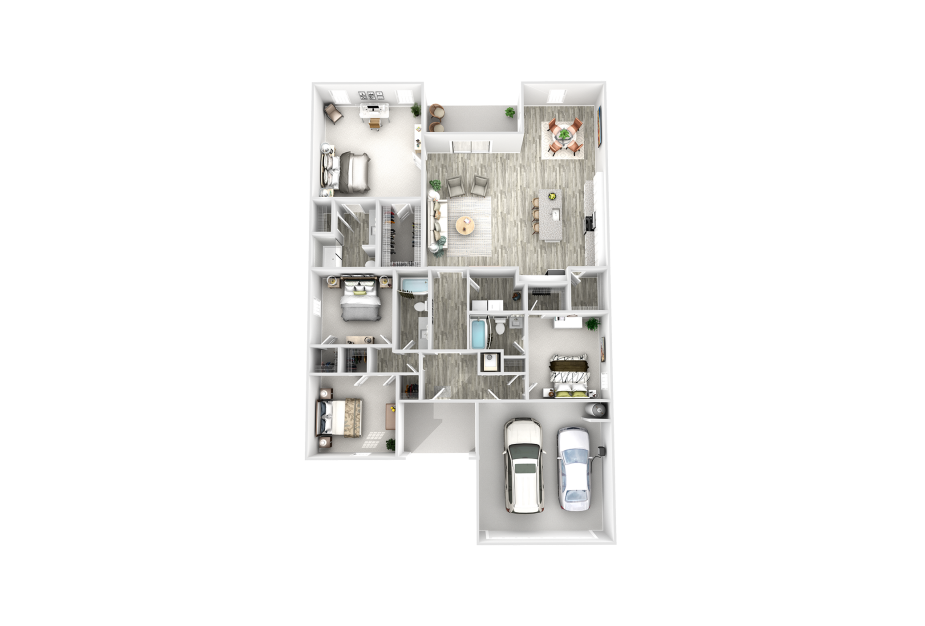
D6
4 bed2.5 bath2574 sq. ft.
Floorplans are artist's rendering. All dimensions are approximate. Actual products and specifications may vary in dimension or detail. Not all features are available in every rental home. Prices and availability are subject to change. SQFT listed is an approximate value for each unit. Please see a representative for details.