

D2 - Open-Concept

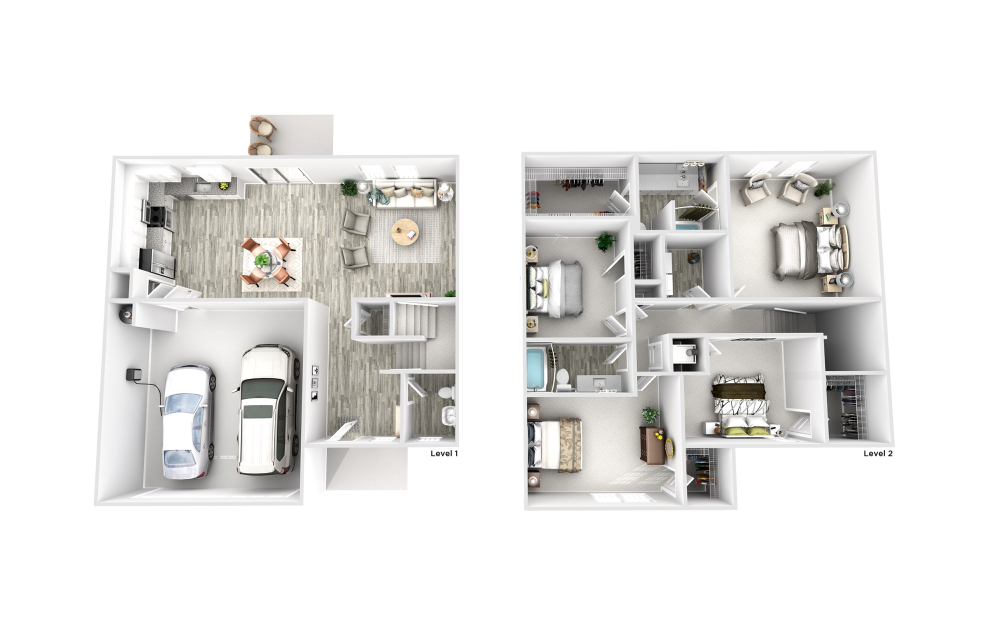
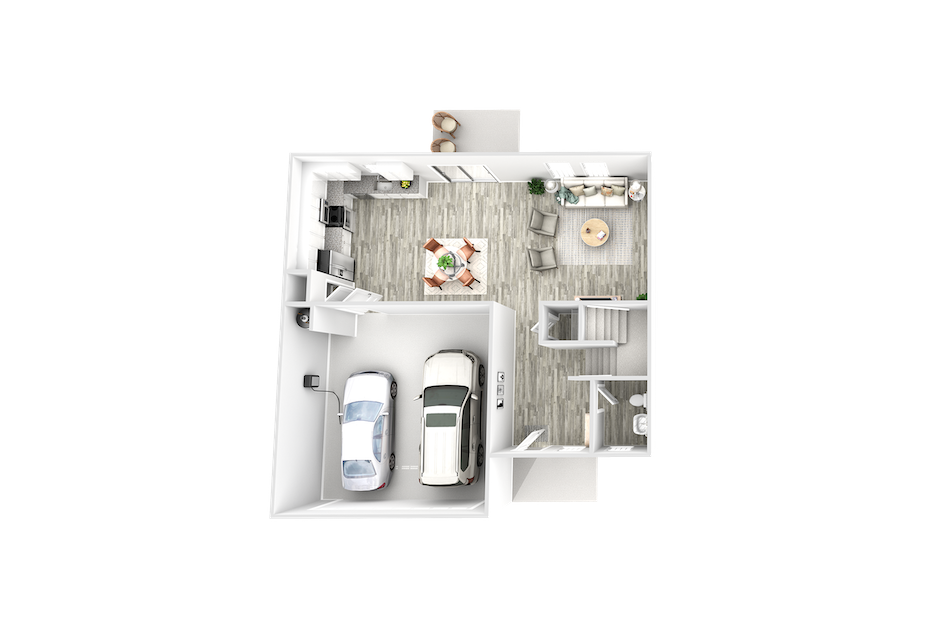
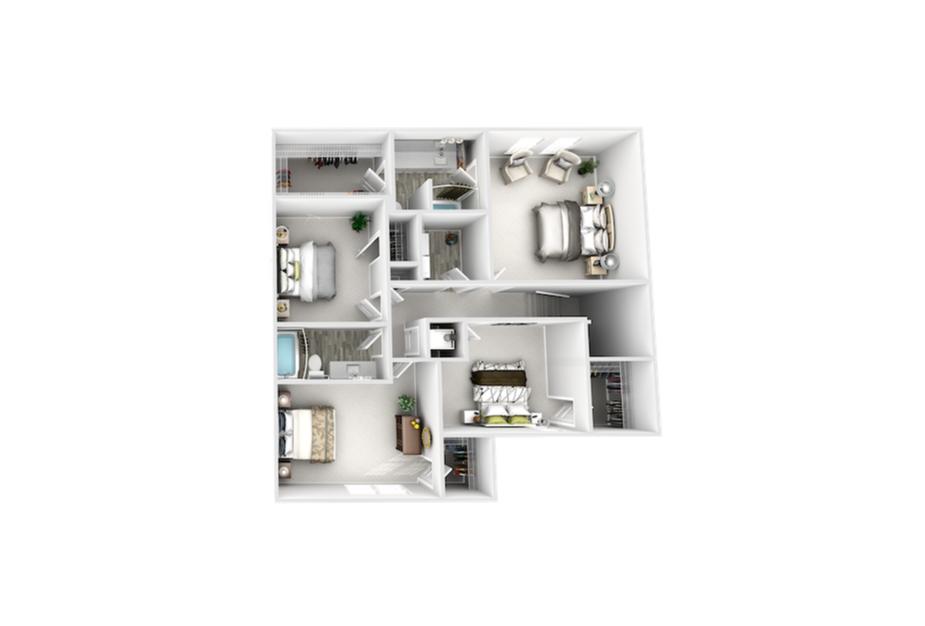
4 bed2.5 bath2189 sq. ft.

Only 1 left!

Starting at $2,735
Home floor plan illustrating the arrangement of bedrooms, bathrooms, and living spaces.
Home floor plan illustrating the arrangement of bedrooms, bathrooms, and kitchen.
Rental home floor plan showing the interior layout and room arrangement at Mulberry Glen.

Floorplans are artist's rendering. All dimensions are approximate. Actual products and specifications may vary in dimension or detail. Not all features are available in every rental home. Prices and availability are subject to change. SQFT listed is an approximate value for each unit. Please see a representative for details.